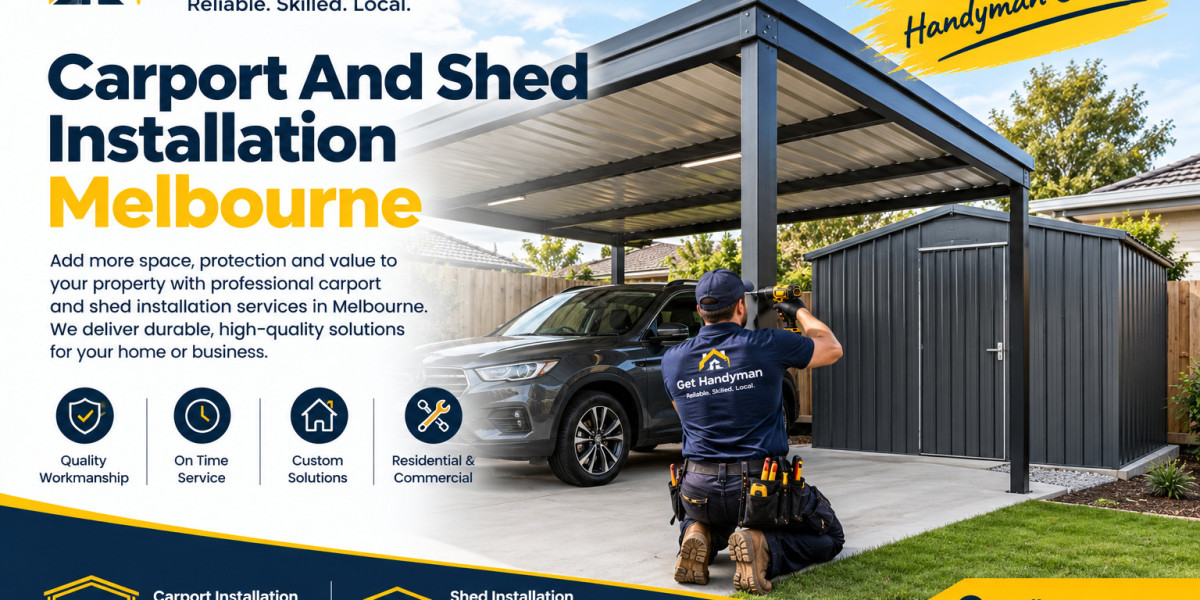

A well-designed outdoor structure can solve everyday storage and parking problems while making a property easier to manage. Carport And Shed Installation Melbourne gives homeowners practical ways to protect vehicles, store equipment, and create dedicated outdoor work areas. The right choice depends on the property's available space, the owner's priorities, and the conditions the structure must withstand.
Planning the project carefully helps avoid issues that can be expensive to correct after construction. Dimensions, foundation requirements, roof drainage, material quality, and local building rules all deserve attention before installation begins. Understanding these details allows homeowners to compare options confidently and choose a structure that offers lasting practical value.
1. Establish a Clear Installation Plan
Before contacting suppliers, decide what the structure needs to accomplish. A clear plan helps determine the required size, layout, features, and installation method.
Identify Your Main Requirements
For a carport, consider the number of vehicles, their dimensions, and how frequently they are used. A household with one small car may need a different layout from a family with two vehicles or a work van.
For a shed, list the items you want to store. Garden machinery, bicycles, tools, and outdoor furniture have different space requirements. If you intend to include a workbench, allow enough room to move safely and access stored equipment.
Separate essential features from optional extras. This makes it easier to control the budget without sacrificing important functions.
Create a Realistic Layout
Measure the proposed installation area and mark the boundaries on the ground. Include supporting posts, roof overhangs, door openings, and space for maintenance.
Check the relationship between the new structure and existing driveways, fences, windows, pathways, and garden areas. A structure that blocks an entrance or makes a driveway difficult to navigate may create more inconvenience than it solves.
2. Choose a Suitable Structure and Configuration
The design should reflect the intended use, available land, and appearance of the property.
Open and Partially Enclosed Carports
An open carport provides overhead shelter and convenient vehicle access. It can reduce exposure to rain, direct sunlight, tree debris, and bird droppings. However, wind-driven rain may still reach the vehicle because the sides remain open.
Partially enclosed designs can offer additional screening from certain weather conditions. Their suitability depends on the orientation of the structure, the site's exposure, and the design requirements.
Post placement is particularly important. Posts should not interfere with vehicle doors, mirrors, or turning movements. Confirm the required height if you park a tall vehicle or intend to use roof-mounted equipment.
Sheds for Storage and Other Activities
Sheds range from compact garden storage units to larger buildings that accommodate tools, equipment, and workbenches. The correct choice depends on the items being stored and how often you need access.
Consider the entrance width, internal height, ventilation, and lighting. If the shed will contain equipment that produces heat, dust, or fumes, seek appropriate advice about ventilation and safe use.
Electrical installations should be completed by an appropriately licensed professional, and any change from ordinary storage use should be checked against relevant building and planning requirements.
3. Assess the Site Before Ordering Materials
Site conditions can affect both installation costs and long-term performance. Checking the area before ordering a structure helps identify obstacles that might otherwise cause delays.
Check Ground Conditions
Look for uneven ground, soft soil, existing cracks, and areas where water regularly collects. Sloping sites may require levelling or a specially designed foundation.
Identify underground utilities before excavation begins. Also consider tree roots, overhead obstacles, and access for delivery vehicles. If the site is difficult to reach, discuss material delivery and assembly arrangements with the installer in advance.
Plan for Everyday Access
A carport should allow vehicles to enter and leave safely. Check the turning area, driveway width, and visibility near gates or the street.
A shed should be accessible when carrying tools or moving bulky equipment. Positioning its entrance near a convenient path can reduce unnecessary handling and make regular use easier.
4. Select Materials for Strength and Maintenance
Material selection affects initial cost, durability, appearance, and ongoing care.
Steel Structures
Steel is widely used for carports and sheds because it provides strength and supports different designs. Protective coatings help limit corrosion, but their effectiveness depends on the product, installation quality, and environmental exposure.
Ask suppliers about corrosion protection, structural specifications, roofing materials, and suitable fixings. The structure should be designed for the relevant site conditions, including expected wind loads.
Timber and Roofing Choices
Timber may suit properties where a natural appearance is preferred. It can be adapted for some custom layouts, but appropriate treatment and regular inspections are necessary to reduce the risk of decay, moisture damage, and insect activity.
Roofing should be compatible with the supporting frame and appropriate for the structure's design. Melbourne's changing weather makes secure fixings, suitable roof drainage, and resistance to environmental exposure important considerations.
Compare materials based on their expected performance and maintenance needs rather than appearance alone.
5. Build a Reliable Foundation and Drainage System
A suitable foundation supports the structure and helps prevent movement, uneven floors, and alignment problems.
Select the Correct Base
Depending on the design, a shed may require a concrete slab, compacted gravel base, or another foundation system specified by the manufacturer. Carports may need concrete footings, a slab, or engineered supports.
The correct option depends on the structure's weight, soil conditions, intended use, and anchoring requirements. Do not assume an existing paved surface is suitable without checking its condition and load capacity.
For larger structures or uncertain ground conditions, obtain advice from an appropriately qualified professional.
Manage Rainwater
Water should drain away from the structure rather than collecting around supporting posts or flowing towards the house. Consider roof pitch, gutters, downpipes, and the slope of the surrounding ground.
Poor drainage can contribute to muddy access areas, corrosion, and moisture damage to stored belongings. Plan the drainage arrangement before installation and ensure it complies with applicable requirements.
6. Confirm Permits and Budget Requirements
Before construction begins, establish which planning and building requirements apply to the property.
Requirements may depend on the structure's dimensions, height, location, use, zoning, boundary setbacks, and relevant planning overlays. Some projects may qualify for particular exemptions, but these should be confirmed rather than assumed.
Contact the relevant local council and, where appropriate, a registered building surveyor. Early confirmation helps prevent delays or changes after materials have been purchased.
Compare Complete Installation Costs
The cost of Carport And Shed Installation Melbourne varies according to design complexity, materials, site preparation, foundation work, access, and labour.
Request itemised quotations covering the structure, roofing, fixings, delivery, installation, foundations, drainage components, and cleanup. Check whether applicable approval-related expenses are included.
Ask about warranties, payment stages, exclusions, and charges for unexpected work. Comparing the complete scope helps you understand the difference between quotations and avoid choosing an option that leaves essential tasks unfinished.
Keep a contingency in the budget for unforeseen site conditions, especially where excavation or ground preparation is involved.
7. Practical Benefits and Key Insights
A carefully planned structure can improve the property's everyday usability.
More organised storage: A dedicated shed keeps outdoor equipment together and reduces clutter in the garage or house.
Convenient vehicle shelter: A carport provides overhead protection and makes loading and unloading easier in rain or strong sunshine.
Better use of outdoor space: A suitable design creates functional parking or storage without requiring a major extension.
Protection for belongings: Appropriate roofing reduces exposure to weather, although open carports do not provide the same security or weather protection as enclosed garages.
Improved maintenance planning: Accessible components and suitable materials make routine inspections and repairs easier to manage.
The key insight is to choose a structure based on practical needs, not simply available designs. A smaller, well-positioned installation may be more useful than a larger structure that restricts movement around the property.
8. Common Challenges and Ongoing Maintenance
Incorrect measurements can limit access, while unsuitable foundations may lead to movement or misaligned doors. Poor drainage can cause water to collect around the structure, and unsuitable fixings may reduce its ability to withstand environmental loads.
Choose an installer who explains the proposed method and provides a clear written scope of work. Confirm that the structure will be assembled according to the manufacturer's instructions and any applicable approved plans.
After installation, inspect the roof, fasteners, supports, doors, gutters, and downpipes periodically. Clear accumulated leaves, address corrosion promptly, and check for loose components or visible movement after severe weather.
Avoid changing structural components without professional advice. Removing a post or attaching heavy equipment to a section not designed for the load may compromise safety.
Frequently Asked Questions
1. How do I determine the correct carport dimensions?
Measure the vehicle and allow room for doors, mirrors, movement, and safe entry. Consider future vehicle requirements and confirm the proposed structure's height and width before ordering.
2. Can I install a shed on sloping ground?
It may be possible, but the site may require levelling, additional foundation work, or a design suited to the slope. The solution depends on soil stability, drainage, and the manufacturer's requirements.
3. Are permits required for carport and shed installation in Melbourne?
Requirements vary by property and structure. Contact your local council or a registered building surveyor to confirm the relevant planning and building obligations before starting work.
4. Is steel a good choice for a low-maintenance structure?
Steel can be a practical option when the protective coating and structural design suit the environment. Regular inspections and prompt repairs are still important for maintaining performance.
5. What should I inspect after installation?
Check that the structure is stable, the roof and fixings are secure, doors operate correctly, and water drains away from the foundations. Review the manufacturer's maintenance instructions and address defects promptly.
Conclusion
Carport And Shed Installation Melbourne can provide practical solutions for vehicle shelter, organised storage, and better use of outdoor space. A successful project starts with a clear plan and continues through careful site assessment, appropriate material selection, sound foundations, and effective drainage.
Before committing to installation, confirm local requirements and compare detailed quotations. With suitable workmanship and regular maintenance, a well-designed carport or shed can remain a dependable and useful part of your property for years to come.