
Kalpataru One Floor Plan – Spacious 4 & 5 Bed Residences in Worli
The Kalpataru One Floor Plan is an important consideration for buyers exploring ultra-luxury residences in Worli, Mumbai. Kalpataru One is planned as an exclusive, low-density development spread across approximately 5 acres, with three residential towers and 4 & 5 Bed Private Grand Residences. Kalpataru's published information states that the residences range from approximately 3,500 to 4,800 sq. ft., with only two apartments per floor.
Understanding the Kalpataru One Floor Plan
A floor plan helps buyers understand how the available space is organised within a residence. For an ultra-luxury property, the floor plan is particularly important because buyers are evaluating not only the number of bedrooms but also the overall proportions, privacy, circulation and relationship between indoor and outdoor spaces.
Kalpataru One focuses on large-format residences with spacious layouts and expansive sundecks. The developer's latest project material specifically highlights spacious layouts and high ceilings as key project features.
The exact arrangement can differ according to the selected residence, so buyers should request the latest unit-specific floor plan before making a purchase decision.
Kalpataru One 4 BHK Floor Plan
The Kalpataru One 4 BHK forms part of the project's officially stated 4 & 5 Bed Private Grand Residences.
A spacious 4 BHK layout can provide separate areas for family living, guests, work and entertainment. When examining the floor plan, buyers should pay attention to the living and dining areas, bedroom dimensions, kitchen and utility spaces, bathrooms, entrances and private deck.
The large-format planning provides greater flexibility for interior customisation and allows homeowners to create a residence that suits their individual lifestyle.
Kalpataru One 5 BHK Floor Plan
The 5 Bed residences provide an even larger configuration for buyers who want additional space and privacy.
Kalpataru has stated that the project includes 4-bedroom and 5-bedroom residences, with apartment sizes ranging from approximately 3,500 to 4,800 sq. ft.
A 5 BHK floor plan can accommodate larger families while providing additional flexibility for guest bedrooms, home offices, private lounges or entertainment spaces.
Only Two Apartments Per Floor
One of the distinctive aspects of the Kalpataru One Floor Plan is the project's low-density planning.
According to Kalpataru's published corporate information, the development has only two apartments per floor and approximately 248 units across three residential towers.
This arrangement is designed to provide residents with a greater sense of exclusivity and privacy. For buyers purchasing an ultra-luxury residence, limited residences on each floor can be an important consideration.
Spacious Layouts and High Ceilings
Kalpataru One's latest project presentation highlights spacious layouts with high ceilings as one of the project's key USPs.
Higher ceilings can contribute to a more open and comfortable atmosphere, particularly when combined with large living spaces and expansive glazing.
The floor plan should therefore be considered together with the actual dimensions and ceiling specifications of the selected apartment.
Expansive Sundecks
Private outdoor space is another important element of the project.
Kalpataru describes the residences as ultra-luxury 4 & 5 Bed homes with expansive sundecks.
A private deck can extend the usable living environment and create an additional area for relaxation, entertaining guests or enjoying views of Mumbai.
Buyers should compare the exact deck size and orientation when evaluating different available residences.
Kalpataru One Floor Plan and Natural Light
A good luxury floor plan should create a comfortable relationship between internal spaces and the exterior environment.
Large-format residences can provide opportunities for natural light and ventilation through carefully positioned windows and outdoor areas. However, the actual light, ventilation and views will depend on the individual apartment's orientation and floor.
For this reason, buyers should review the floor plan together with the tower layout and apartment orientation rather than evaluating the floor plan in isolation.
Kalpataru One Worli Location
The Kalpataru One Floor Plan gains additional significance because of the project's location in Worli.
Kalpataru One is situated on approximately five acres in Worli, one of Mumbai's established luxury residential markets. The developer describes the project as a landmark development with three iconic towers and curated amenities spread across five levels.
The location provides access to major parts of Mumbai and important business and lifestyle destinations, while the project's large-format residences provide a private residential environment.
Kalpataru One Price
The Kalpataru One Price depends on the individual residence, configuration, floor, size, orientation, views and availability.
The official Kalpataru project page currently displays pricing as on request, so prospective buyers should obtain the latest quotation for their preferred apartment.
When comparing prices, buyers should consider the carpet area, private deck, floor level, views, specifications and overall layout rather than focusing only on the headline price.
Kalpataru One Payment Plan
The Kalpataru One Payment Plan is another important factor to review alongside the floor plan and price.
Kalpataru stated in May 2026 that payment-plan options had been offered for Kalpataru One, giving customers multiple choices with different pricing structures.
Because payment terms can change, buyers should request the latest unit-specific payment schedule and complete cost sheet before booking.
Premium Amenities
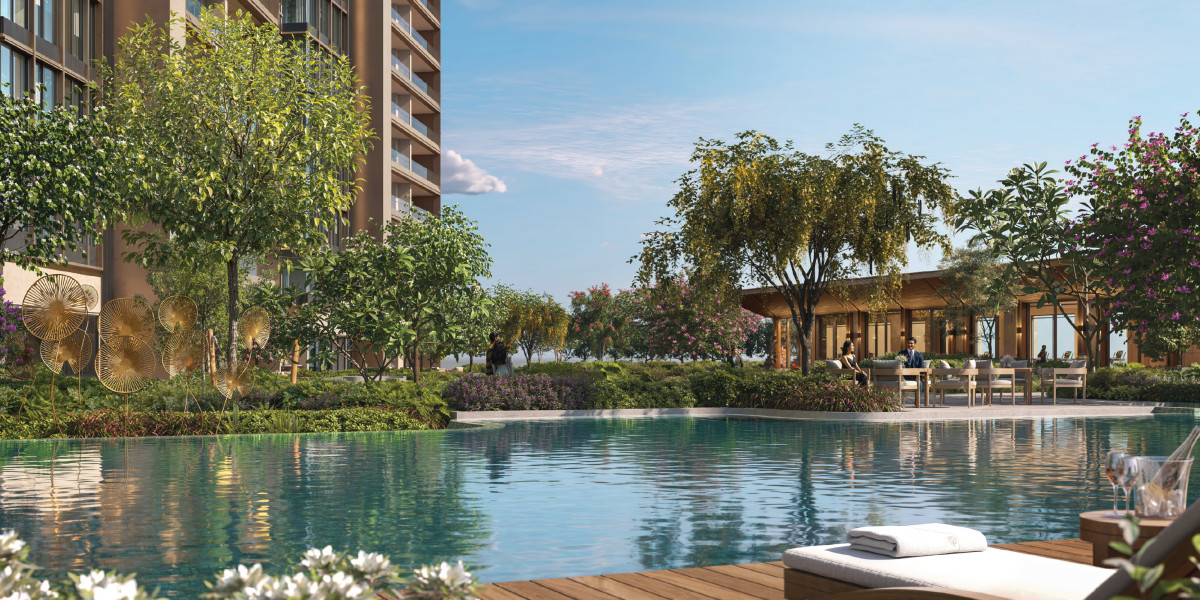
Kalpataru One is planned with amenities spread across five levels and landscaped areas across the development.
The project is designed to provide spaces for wellness, leisure, recreation and social interaction, complementing the private residences.
For an ultra-luxury buyer, the combination of a spacious floor plan, private outdoor space and curated amenities can contribute significantly to the overall residential experience.
Privacy and Low-Density Luxury
Privacy is a central consideration in premium residential developments.
With only two apartments per floor according to Kalpataru's published information, the project is designed around a relatively low-density residential concept.
This can provide residents with a greater sense of exclusivity while allowing the large residences to function as private family homes rather than conventional high-density apartments.
Project Details
Project Name: Kalpataru One
Location: Worli, Mumbai
Configuration: 4 & 5 Bed Private Grand Residences
Land Parcel: Approximately 5 Acres
Towers: 3
Units: Approximately 247–248
Apartment Sizes: Approximately 3,500–4,800 sq. ft.
Starting Price: ₹30 Cr onwards*
RERA Tower A: P51900055246
RERA Tower B: P51900079410
Email: info@kalpataruoneresidences.com
Phone: 9311067238
Website: Kalpataru One Residences
Final Thoughts
The Kalpataru One Floor Plan reflects the project's focus on spacious, private and sophisticated urban living. With 4 & 5 Bed Private Grand Residences, approximately 3,500–4,800 sq. ft. of apartment sizes, expansive sundecks, high ceilings and only two apartments per floor, the project is designed for buyers seeking an exclusive home in Worli.
Before selecting a residence, buyers should review the latest Kalpataru One Floor Plan, confirm the Kalpataru One Price, understand the Kalpataru One Payment Plan and compare the floor, orientation, views and specifications of available apartments.
For enquiries and the latest floor-plan information, contact 9311067238 or info@kalpataruoneresidences.com.
Frequently Asked Questions
What configurations are available at Kalpataru One?
Kalpataru officially identifies the project as offering 4 & 5 Bed Private Grand Residences.
What is the size range shown for Kalpataru One residences?
Kalpataru's published information gives an approximate apartment size range of 3,500 to 4,800 sq. ft.
How many apartments are there per floor?
Kalpataru states that the development has only two apartments per floor, supporting its low-density residential concept.
Does the Kalpataru One Floor Plan include private sundecks?
The project's official materials highlight expansive sundecks as a feature of its 4 & 5 Bed residences. The exact deck dimensions should be confirmed for the selected unit.
How can I get the latest Kalpataru One Floor Plan?
You can contact 9311067238 or info@kalpataruoneresidences.com to request the latest available floor plan and unit details.
What is the Kalpataru One Price?
The official Kalpataru project page currently lists the price as on request. The final price depends on the selected residence and its specifications.