
Choosing exterior cladding is an important architectural decision. The facade needs to complement the design of the building while also providing suitable durability, weather resistance, installation characteristics, and long-term appearance.
For contemporary projects, interlocking metal cladding can provide a clean and sophisticated alternative to conventional facade systems.
One option worth considering is the Interlocking Panels V25 system from Roofing Group.
Designed for wall cladding and soffit applications, V25 offers multiple material options, flexible panel widths, and different installation directions.
What Should You Consider When Selecting Metal Cladding?
There is no single metal cladding material that is perfect for every building.
The right choice depends on factors such as:
Architectural style
Project location
Desired appearance
Environmental conditions
Panel dimensions
Maintenance expectations
Budget
Installation requirements
Expected service life
Understanding these factors before specifying a system can help avoid expensive changes later.
1. Start With the Architectural Design
The first consideration should be the appearance you want to achieve.
Do you want a completely uniform facade?
Would different panel widths create more visual interest?
Should the panels run horizontally or vertically?
Could diagonal panels enhance a particular architectural feature?
The V25 system allows horizontal, vertical, and diagonal installation, providing designers with multiple options for creating different facade compositions.
2. Consider Panel Width
Panel width can significantly affect the visual character of an exterior wall.
Roofing Group lists standard V25 panel widths between approximately 190mm and 390mm depending on the selected material and thickness. Different widths can also be manufactured to create customized or random patterns.
A narrow panel arrangement can create a more detailed rhythm, while wider panels can produce a cleaner and simpler appearance.
The design should consider the overall dimensions of the building rather than selecting panel width in isolation.
3. Think About Joint Design
The joints between panels are an important part of an interlocking cladding system.
With V25, express joints can vary from 0–18mm, allowing the architect to control the amount of visual separation between panels.
This means the joint can become an intentional architectural feature.
For a minimalist facade, a smaller visual joint may be preferred. A wider joint can create stronger shadow lines and make individual panels more visually apparent.
4. Select a Suitable Metal
V25 is available in several materials, and each provides a different combination of appearance and characteristics.
Zinc Cladding
Zinc has a distinctive architectural appearance and naturally develops a protective patina over time.
It can be an attractive choice for projects where the facade is expected to evolve naturally as it ages.
Copper Cladding
Copper is often selected for its premium appearance and long service life.
Its surface changes naturally as it reacts with the environment, creating a developing patina over time.
Aluminium Cladding
Aluminium can provide a lightweight solution with a range of finish possibilities.
Roofing Group's aluminium option uses a PVDF paint system and is available for its architectural panel systems.
COLORBOND® Steel
COLORBOND® provides an Australian steel option with a wide range of colour choices.
It can be particularly useful when the architect wants the facade to integrate with a specific colour scheme.
Corten Steel
Corten creates a weathered appearance that can become a defining architectural feature.
Its rust-like patina gives contemporary buildings a more industrial or natural character.
5. Consider the Building Environment
The location of a building should influence the choice of cladding material.
Different environments can expose a facade to different conditions, including:
Rain
Humidity
Coastal air
Strong sunlight
Temperature changes
Pollution
Wind
Material selection should therefore be considered alongside the specific location and project requirements.
Roofing Group notes that the expected lifespan of its materials varies depending on the exact location.
6. Understand the Rainscreen Approach
Modern metal cladding is often designed as part of a broader wall system rather than acting as the only barrier against moisture.
V25 is classified as a rainscreen system.
The system incorporates natural ventilation, while Roofing Group recommends a waterproofing or breathable vapour membrane behind the top-hat substructure as a second line of defence against water ingress.
This makes proper wall-system design and installation important.
7. Pay Attention to Substructure
The appearance of flat metal cladding depends not only on the panels but also on the supporting structure behind them.
According to Roofing Group's technical information, V25 panels are installed over continuous wall top hats or studs at a maximum spacing of 600mm.
A properly designed substrate provides the foundation for accurate panel installation and helps achieve the intended facade appearance.
8. Think About Thermal Movement
Metal expands and contracts as temperatures change.
This becomes especially important when using long panels on large facades.
Roofing Group's installation information recommends concealed flashing methods with allowance for thermal expansion. Maximum panel length varies according to material and thickness.
Designers and installers should therefore consider movement when detailing joints, flashings, fixings, and panel lengths.
9. Consider Maintenance Requirements
One reason architects choose metal cladding is the potential for long-term durability with relatively low maintenance requirements.
However, maintenance requirements depend on the selected material, finish, building environment, installation quality, and exposure.
The natural ageing of zinc, copper, and Corten can actually be part of the intended architectural appearance, while painted materials such as aluminium and COLORBOND® provide different aesthetic characteristics.
The right choice should therefore consider both initial appearance and how the facade is expected to look several years after completion.
10. Work With an Experienced Architectural Cladding Specialist
Even a well-designed cladding system can perform poorly if installation details are not correctly planned.
Architects should work with specialists who understand:
Panel detailing
Substructure requirements
Thermal movement
Flashings
Waterproofing
Ventilation
Material characteristics
Joint alignment
Panel dimensions
Roofing Group states that it works closely with architects during the design stage to provide expertise relating to installation and technical details.
Early consultation can help identify potential detailing problems before construction begins.
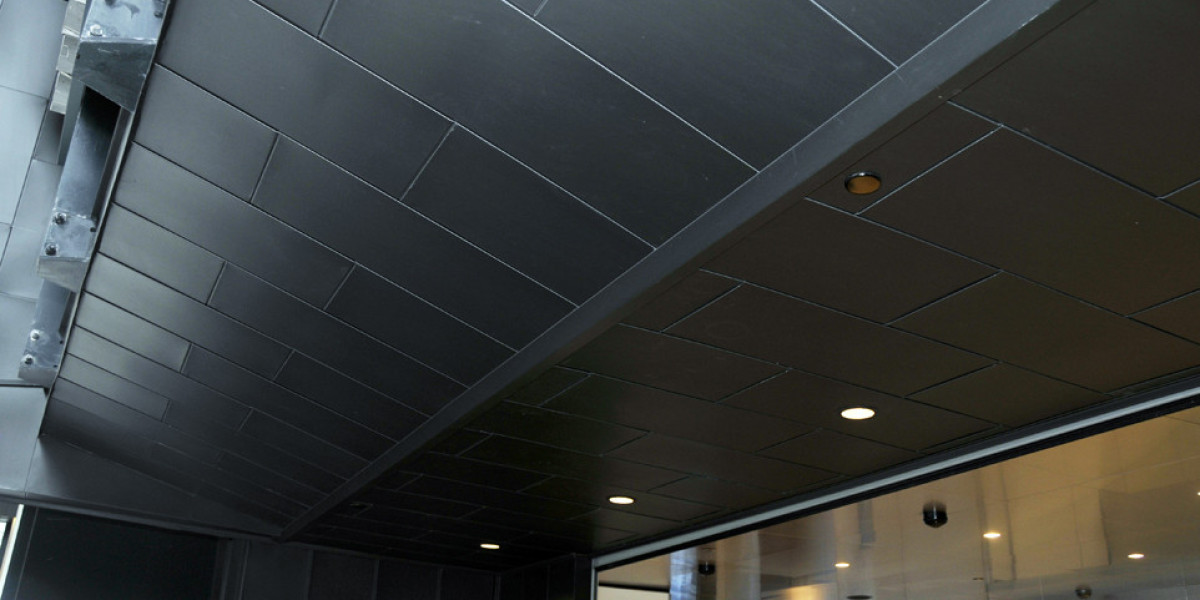
Interlocking Panels for Soffits
V25 is not limited to vertical wall facades.
The system is also designed for soffit applications, making it possible to coordinate facade and soffit treatments within a broader architectural concept.
Using a consistent material language across different parts of the building can create a more cohesive exterior.
When Is V25 a Good Choice?
Interlocking Panels V25 can be particularly appropriate for projects that require:
A contemporary architectural appearance
Flat metal panel aesthetics
Expressed facade joints
Flexible panel widths
Multiple material choices
Horizontal, vertical, or diagonal layouts
Wall cladding
Soffit applications
Ventilated rainscreen construction
The system can be adapted to different architectural concepts rather than forcing every project into the same visual pattern.
Planning Your Interlocking Metal Cladding Project
Before specifying V25, architects, builders, and developers should establish the following:
Material:
Choose between zinc, copper, aluminium, COLORBOND®, Corten, or stainless steel based on the project's requirements.
Panel width:
Determine whether a consistent or varied panel layout is appropriate.
Joint design:
Decide how much emphasis the expressed joints should have.
Direction:
Consider horizontal, vertical, diagonal, or combined applications.
Substructure:
Confirm the required top-hat or stud arrangement.
Membrane:
Coordinate waterproofing and vapour-control requirements.
Thermal movement:
Allow for expansion and contraction in the design.
Installation:
Use experienced installers familiar with architectural metal cladding.
Final Thoughts
Selecting the right interlocking metal cladding is about more than choosing a visually attractive panel.
The material, width, joint design, installation direction, substructure, weather exposure, thermal movement, and overall wall construction all influence the final result.
The Interlocking Panels V25 system provides architects with considerable design flexibility while maintaining a clean, contemporary appearance.
With options including zinc, copper, aluminium, COLORBOND®, Corten, and stainless steel, the system can be adapted to a wide range of architectural concepts. Its flexible panel widths, expressed joints, and horizontal, vertical, or diagonal installation options provide additional opportunities for creating distinctive facades.
For architects and builders looking for a modern wall cladding or soffit solution, V25 is worth considering as part of the building's overall facade strategy.
The key is to involve an experienced architectural cladding specialist early in the design process so material selection, detailing, waterproofing, ventilation, thermal movement, and installation requirements are properly coordinated from the beginning.